
Why retaining walls fail
Soil behind a wall pushes on it, and the wall is designed for that. What it is usually not designed for is saturated soil. Wet soil is heavier than dry soil, and water that cannot drain builds hydrostatic pressure against the back of the wall on top of the soil load. In the clay and silty soils common across southeastern Pennsylvania, which hold water for a long time after rain, that pressure can sit against a wall for weeks.
Then winter adds to it. Water in the soil behind the wall freezes, expands and pushes outward, thaws, and does it again, dozens of times in a freeze-thaw winter. Each cycle can nudge the wall a little, and a wall that looked fine for years can start to lean in a single wet season.
Signs a wall is failing
A wall in trouble usually shows it before it falls. Watch for:
- A bulge partway up the face
- A top that leans out past the bottom
- Blocks or stones that have shifted out of line
- Caps that have cracked or slid
- Soil or fine silt weeping out through the joints after rain
- Ground that stays soggy at the base of the wall, or a dip forming in the lawn behind it
Soggy ground or a dip behind the wall means water is getting in and not getting out. Timber walls rot at the base and behind the face first.
A small amount of movement in an old dry-laid stone wall can be stable for decades. Ongoing movement is not. A wall that is visibly worse after one winter than the one before, or that holds up anything people walk, park or build on, should be looked at by someone qualified before it is repaired, because rebuilding the face without fixing the drainage behind it usually buys a few years at most.
How a retaining wall is built, from the bottom up
Lay out and check the rules
Mark the line and height, call to have utilities marked before digging, and confirm with the township whether a permit or engineering is needed.
Dig the trench
Excavate below topsoil to firm subgrade, wide enough for the block and the drainage zone behind it, and deep enough to bury the first course.
Build the footing
Place crushed stone in lifts and compact each one to a level, firm footing, typically at least six inches deep.
Set the base course
Lay the first course below grade, leveled front to back and side to side, because every error here carries up the wall.
Install the drain and fabric
Line the excavated soil face with filter fabric and lay perforated pipe behind the base course, run to a daylight outlet.
Build up in lifts
Stack each course with its setback, fill the drainage zone with clean stone and compact the backfill behind it a few inches at a time, adding geogrid at the specified courses on taller walls.
Cap and finish grade
Fix the caps, top the drainage zone with less permeable soil, and grade the surface so water runs away from the back of the wall.
The base and the buried first course
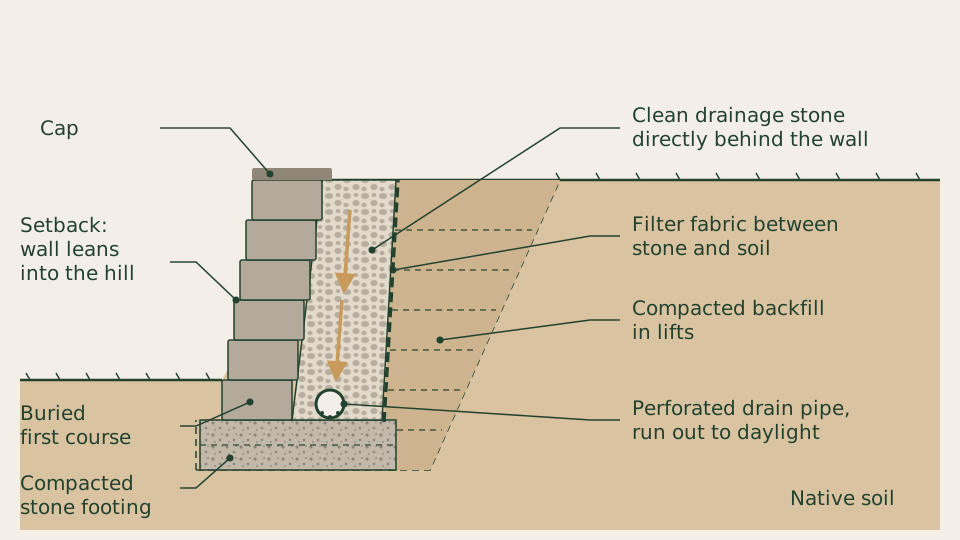
A wall starts with a trench, dug below the topsoil to firm subgrade and wide enough for the block plus room to work behind it. The bottom of the trench gets a footing of crushed stone, typically at least six inches deep and deeper for taller walls, placed and compacted in lifts so it does not settle under the weight of the wall.
The base course of block is set on that footing and leveled stone by stone, front to back and side to side. Every error in that first course is multiplied by every course above it.
The first course is also buried. As a rule a segmental block wall has its base course set below finished grade, commonly around a tenth of the wall height and typically no less than about six inches. The buried course keeps the bottom of the wall from kicking out and protects the footing from surface water and erosion. A wall with its first course sitting on top of the lawn is a wall waiting to slide.
Setback, drainage stone, pipe and fabric
A retaining wall should lean back into the hill. That setback, or batter, puts the weight of the wall to work against the soil instead of stacking it straight up. Most segmental block has a rear lip or locating system that sets each course back a fixed amount from the one below; natural stone walls are battered by eye and by string. A wall built dead plumb, or one that has lost its batter, is already halfway to leaning out.
Retaining wall drainage is the part people skip. Directly behind the block goes a zone of clean, angular drainage stone, typically about a foot deep from the back of the wall, running the full height. It gives water a fast path down instead of letting it press against the wall.
At the bottom of that zone, behind the base course, runs a perforated drain pipe that carries the water out to daylight at a lower point, or to a suitable outlet, so it actually leaves. A pipe with no outlet is just a buried tube full of water.
Between the drainage stone and the native soil goes a layer of geotextile filter fabric. Without it, fine clay and silt migrate into the stone over a few years, fill the gaps, and the drainage zone stops draining. Above the drainage stone, the top of the wall is finished with a layer of less permeable soil so surface water runs off rather than straight down the back of the wall.
Backfill, compaction and geogrid
Backfill goes in a few inches at a time and is compacted in lifts as the wall rises. Dumping it all in at the end is the shortcut. Loose fill settles, settled fill leaves a dip behind the cap that collects water, and that water goes straight into the wall. Compaction in lifts is slow and noisy and it is what keeps the ground behind a wall from moving after the crew leaves.
Past a certain height, the block alone is not enough mass to hold the slope. Taller walls are reinforced with geogrid: sheets of polymer grid laid between courses at set intervals and rolled back into the compacted backfill.
The grid ties a large block of soil to the wall so they act as one heavy mass. How long the grid runs back and how often it is placed depend on the wall height, the soil and anything sitting above the wall, which is exactly the kind of decision an engineer makes.
Engineers, permits and what drives cost
Many townships require a permit, an engineered design or both once a wall passes a certain height, commonly around four feet measured from the bottom of the footing, but the threshold varies, so check with the township or borough before planning anything.
Height is not the only trigger. A wall holding up a driveway, a parking area, a steep slope above, a structure, or a wall near a property line often needs engineering at a lower height. Terraced walls placed close together can also be treated as one taller wall.
Retaining wall cost comes from the same things that make a wall last. The face area of the wall is the starting point, but the larger factors are often hidden:
- How much soil has to be excavated and hauled off
- How deep the footing goes
- Whether geogrid is needed
- How far the drain has to run to reach daylight
- Whether an old timber or failing stone wall has to come out first
- Access: a backyard reached only through a side gate is a slower job than one a machine can drive into
Natural stone takes more labor than block. Curves, corners, steps and capped ends all add cutting and fitting.