
Most of the cost is underground
A paver patio is priced by the hour and the ton, and most of the hours and tons go into work you will never see. Before a single paver is laid, the area is excavated below finished height, the soil is loaded out, crushed stone is brought in and compacted in lifts, and the grade is set so water runs away from the house.
On most jobs that ground work takes longer than the laying, so two patios of the same size can come back with very different estimates.
The surface is the smaller share of the decision. Concrete pavers and natural stone differ in material and labor, but a well-chosen paver on a badly built base will fail sooner than a plain one on a good base. If an estimate needs to come down, trim the surface (size, shape, pattern, material) and leave the layers under it alone.
| Factor | Why it matters |
|---|---|
| Access | A loader in the yard is fast; a side gate, narrow passage or steps means wheelbarrow loads and more labor. |
| Excavation and haul-off | Every load of soil comes out and is hauled away; roots, debris, old footings and rock slow the dig. |
| Base depth | Set by soil and use; wet clay needs more than well-drained ground, and vehicle areas more again. |
| Drainage and grade | Flat or back-pitched lots may need regrading, downspout extensions or pipe; slopes add walls or steps. |
| Material | Natural stone costs more and takes more labor than concrete pavers. |
| Pattern and shape | Angles, curves and openings mean more saw cuts, and cutting drives labor. |
| Steps and seat walls | They take longer per square foot than any other part of the job. |
| Demolition | An old slab has to be broken, loaded and hauled before work starts. |
Access, excavation and haul-off
Access is the first thing to look at on a site visit. If a compact loader can drive into the back yard, excavation and stone delivery go quickly. If the only way in is a side gate, a narrow passage between the house and a fence, or a flight of steps, every load of soil coming out and every load of stone going in moves by wheelbarrow or small track machine, and the labor rises with it.
Older Main Line lots, with stone walls, mature trees and houses set close to the side lines, often fall in the second group. Protecting a lawn the equipment has to cross, or a driveway it has to sit on, adds a little more.
Excavation depth is set by the finished height of the patio plus the base it needs. Everything that comes out has to go somewhere, and clay does not compact back into anything useful under a patio, so it is hauled off rather than spread. Roots, buried construction debris, old footings and rock all slow the dig. Southeastern Pennsylvania clay that is wet when it is dug weighs more and handles worse, which is one reason dry weather matters to the schedule.
How a paver patio is built, layer by layer
Layout and grade
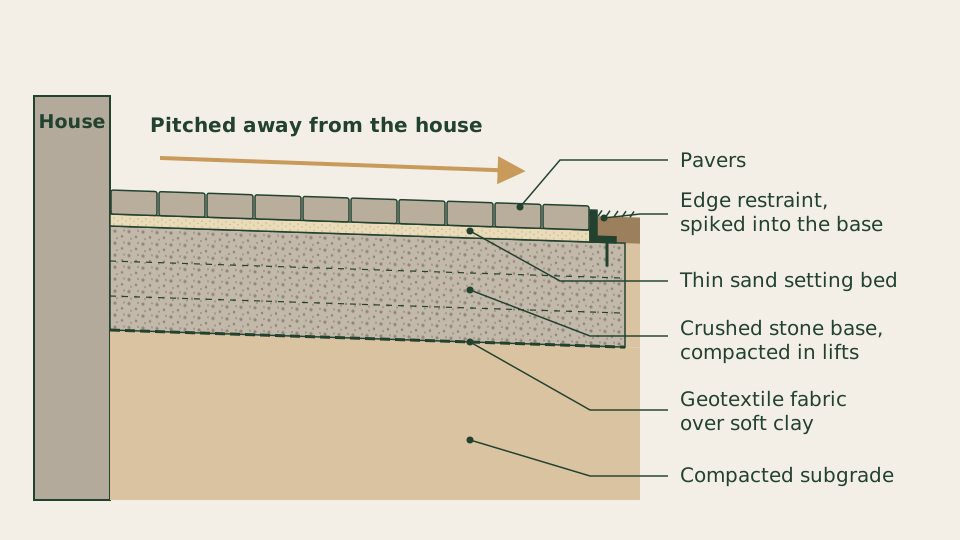
The outline is marked and the finished height set against the house, with a gentle pitch away from the foundation so water sheets off.
Excavation
Soil comes out to the depth of the base, the setting bed and the paver combined, and is hauled away rather than spread back under the patio.
Subgrade
The exposed soil is compacted. Soft or wet spots are dug out and replaced, and over clay a geotextile fabric goes down to keep stone and soil apart.
Crushed stone base
Dense-graded crushed stone is placed in thin lifts and compacted each time, following the pitch, to the depth the soil and the use call for.
Setting bed
A thin layer of coarse sand is screeded flat over the base. It is a leveling layer, not structure, and it stays thin.
Laying and cutting
Pavers go down tight in the chosen pattern, working from the laid surface, with edge pieces cut by saw instead of filled with slivers.
Restraint, compaction and joints
Restraint is spiked into the base along every open edge, the surface is compacted to seat the pavers, and the joints are swept full and compacted again.
Base depth, drainage and grade
The base is dense-graded crushed stone, a mix of particle sizes that locks together when compacted. It is placed in thin lifts and compacted each time, because a plate compactor only consolidates so much depth at once; dumping the full depth and running a machine over the top leaves loose stone underneath that settles later.
How deep the base goes depends on the soil and the use. A patio on well-drained ground needs less than one on wet clay, and anything a vehicle crosses needs more again. Where the subgrade is soft clay, geotextile fabric keeps the base stone from working down into the soil.
Drainage is the other underground cost. A patio is pitched gently away from the house so water sheets off, and that water has to land somewhere it can leave. On a flat or back-pitched lot, or where downspouts discharge onto the patio area, that can mean regrading the lawn around it, extending downspouts, or running perforated pipe in clean drainage stone to daylight or to a dry well.
Grade changes are the larger version of the same problem. A patio built into a slope either cuts into the hill, which means more excavation and often a retaining wall on the high side, or builds up the low side, which means more base and a wall or steps to hold it.
Material, pattern and shape
Concrete pavers are made to consistent dimensions, so they lay quickly, cut predictably and come in many shapes and colors. Natural stone such as bluestone, quarried in Pennsylvania and New York, costs more as a material and takes more labor. It comes as pattern stone cut to set sizes or as irregular flagstone fitted piece by piece, and its thickness varies more than a manufactured unit, so each piece is set to height on its own.
It is also more sensitive to deicing salt than a dense concrete paver. What it gives you is a surface that belongs next to the stone houses and walls already on many Main Line properties.
Pattern and shape drive cutting, and cutting drives labor. A rectangle in running bond with a soldier course border needs cuts only along the edges. Herringbone laid on an angle needs cuts along every edge. A curved patio needs every edge stone sawn to the curve, and a circle or fan pattern is mostly cuts. Each opening in the surface, whether a drain, a tree, a post or a step, adds more.
Steps, seat walls and what is already there
Steps, landings and seat walls are priced more like small walls than like patio. Each step needs a footing or compacted base, risers built to an even height, and treads set so water runs off the front edge instead of pooling.
A seat wall needs a compacted footing below grade, block or stone coursed tight, and a cap. A step down from a door threshold has to be planned around the house as well as the patio. These features take a crew longer per square foot than any other part of the job.
Demolition is the cost nobody plans for. Removing an old concrete slab means breaking it, loading it and hauling it, and sometimes finding it was poured thick or reinforced with wire mesh that slows the work. Lifting an old brick or paver patio is faster, and the base under it can occasionally be reused if it was built properly. An old surface that was holding up a grade, or hiding a drainage problem, gets those problems fixed as part of the new job.
Why the low bid is low
When two estimates for the same patio are far apart, the difference is almost always underground. The usual savings are:
- A thinner base
- A base dumped in one pass instead of compacted in lifts
- No fabric over soft clay
- No plan for the water
- No edge restraint
On the day it is finished, a patio built that way looks the same as one built properly. The difference shows up after two winters. Water collects in the loose base, freezes, lifts the stones and lets them settle back unevenly. Low spots hold puddles. Without restraint the outside course creeps outward, the joints open, the sand washes out and weeds take the gaps.
By then the only real fix is to lift the pavers, dig out the base and build it again, which costs more than building it right the first time because the demolition is now part of the job. Compare estimates line by line on excavation depth, base depth and how it is compacted, fabric, drainage, edge restraint and jointing material. A contractor who builds properly will write those down without being asked.